CNC Machining Quality Inspection and Metrology Equipment
Pro Products LLC uses CNC machining quality inspection and metrology equipment to verify precision, document results and maintain repeatable part quality across production runs. Our Wisconsin facilities use Mitutoyo CMMs, optical comparators and established inspection practices for aerospace, defense, medical, industrial and other high-spec manufacturers nationwide.
Metrology Equipment for Precision CNC Machining
Quality inspection plays a critical role in repeat CNC machining programs where tight tolerances, traceability and consistent part performance matter. Pro Products LLC pairs advanced machining equipment with metrology tools to check dimensional accuracy, verify features and give customers confidence in the parts moving through production.
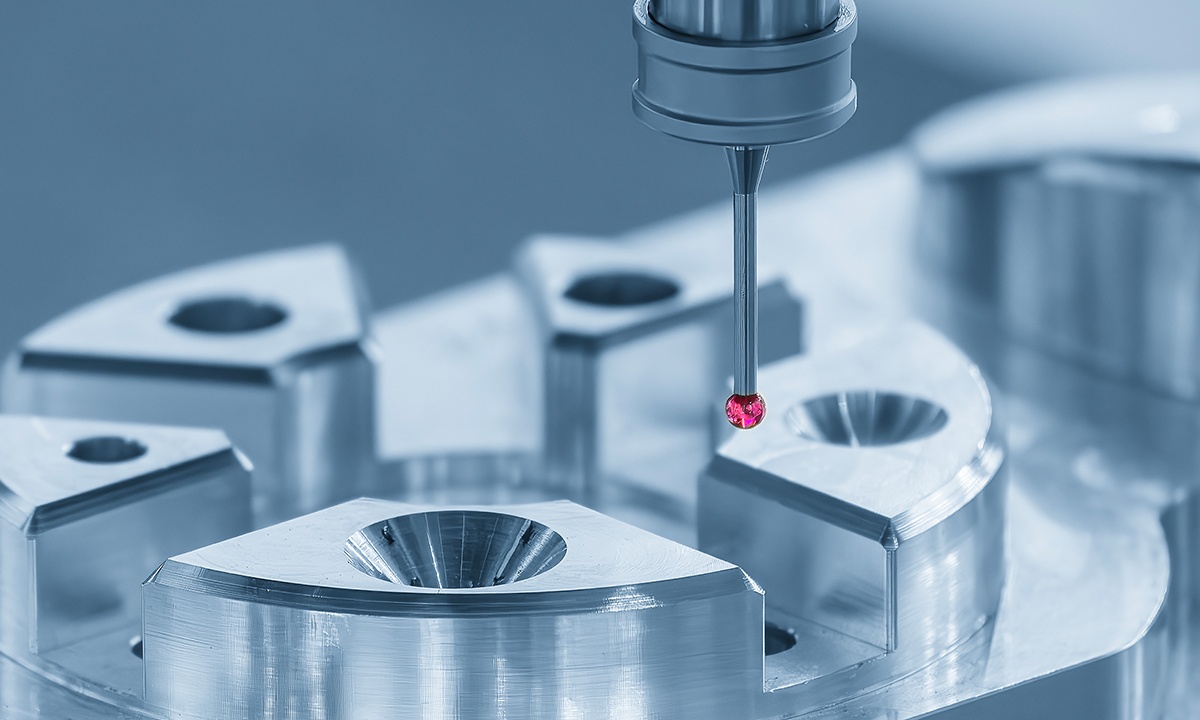
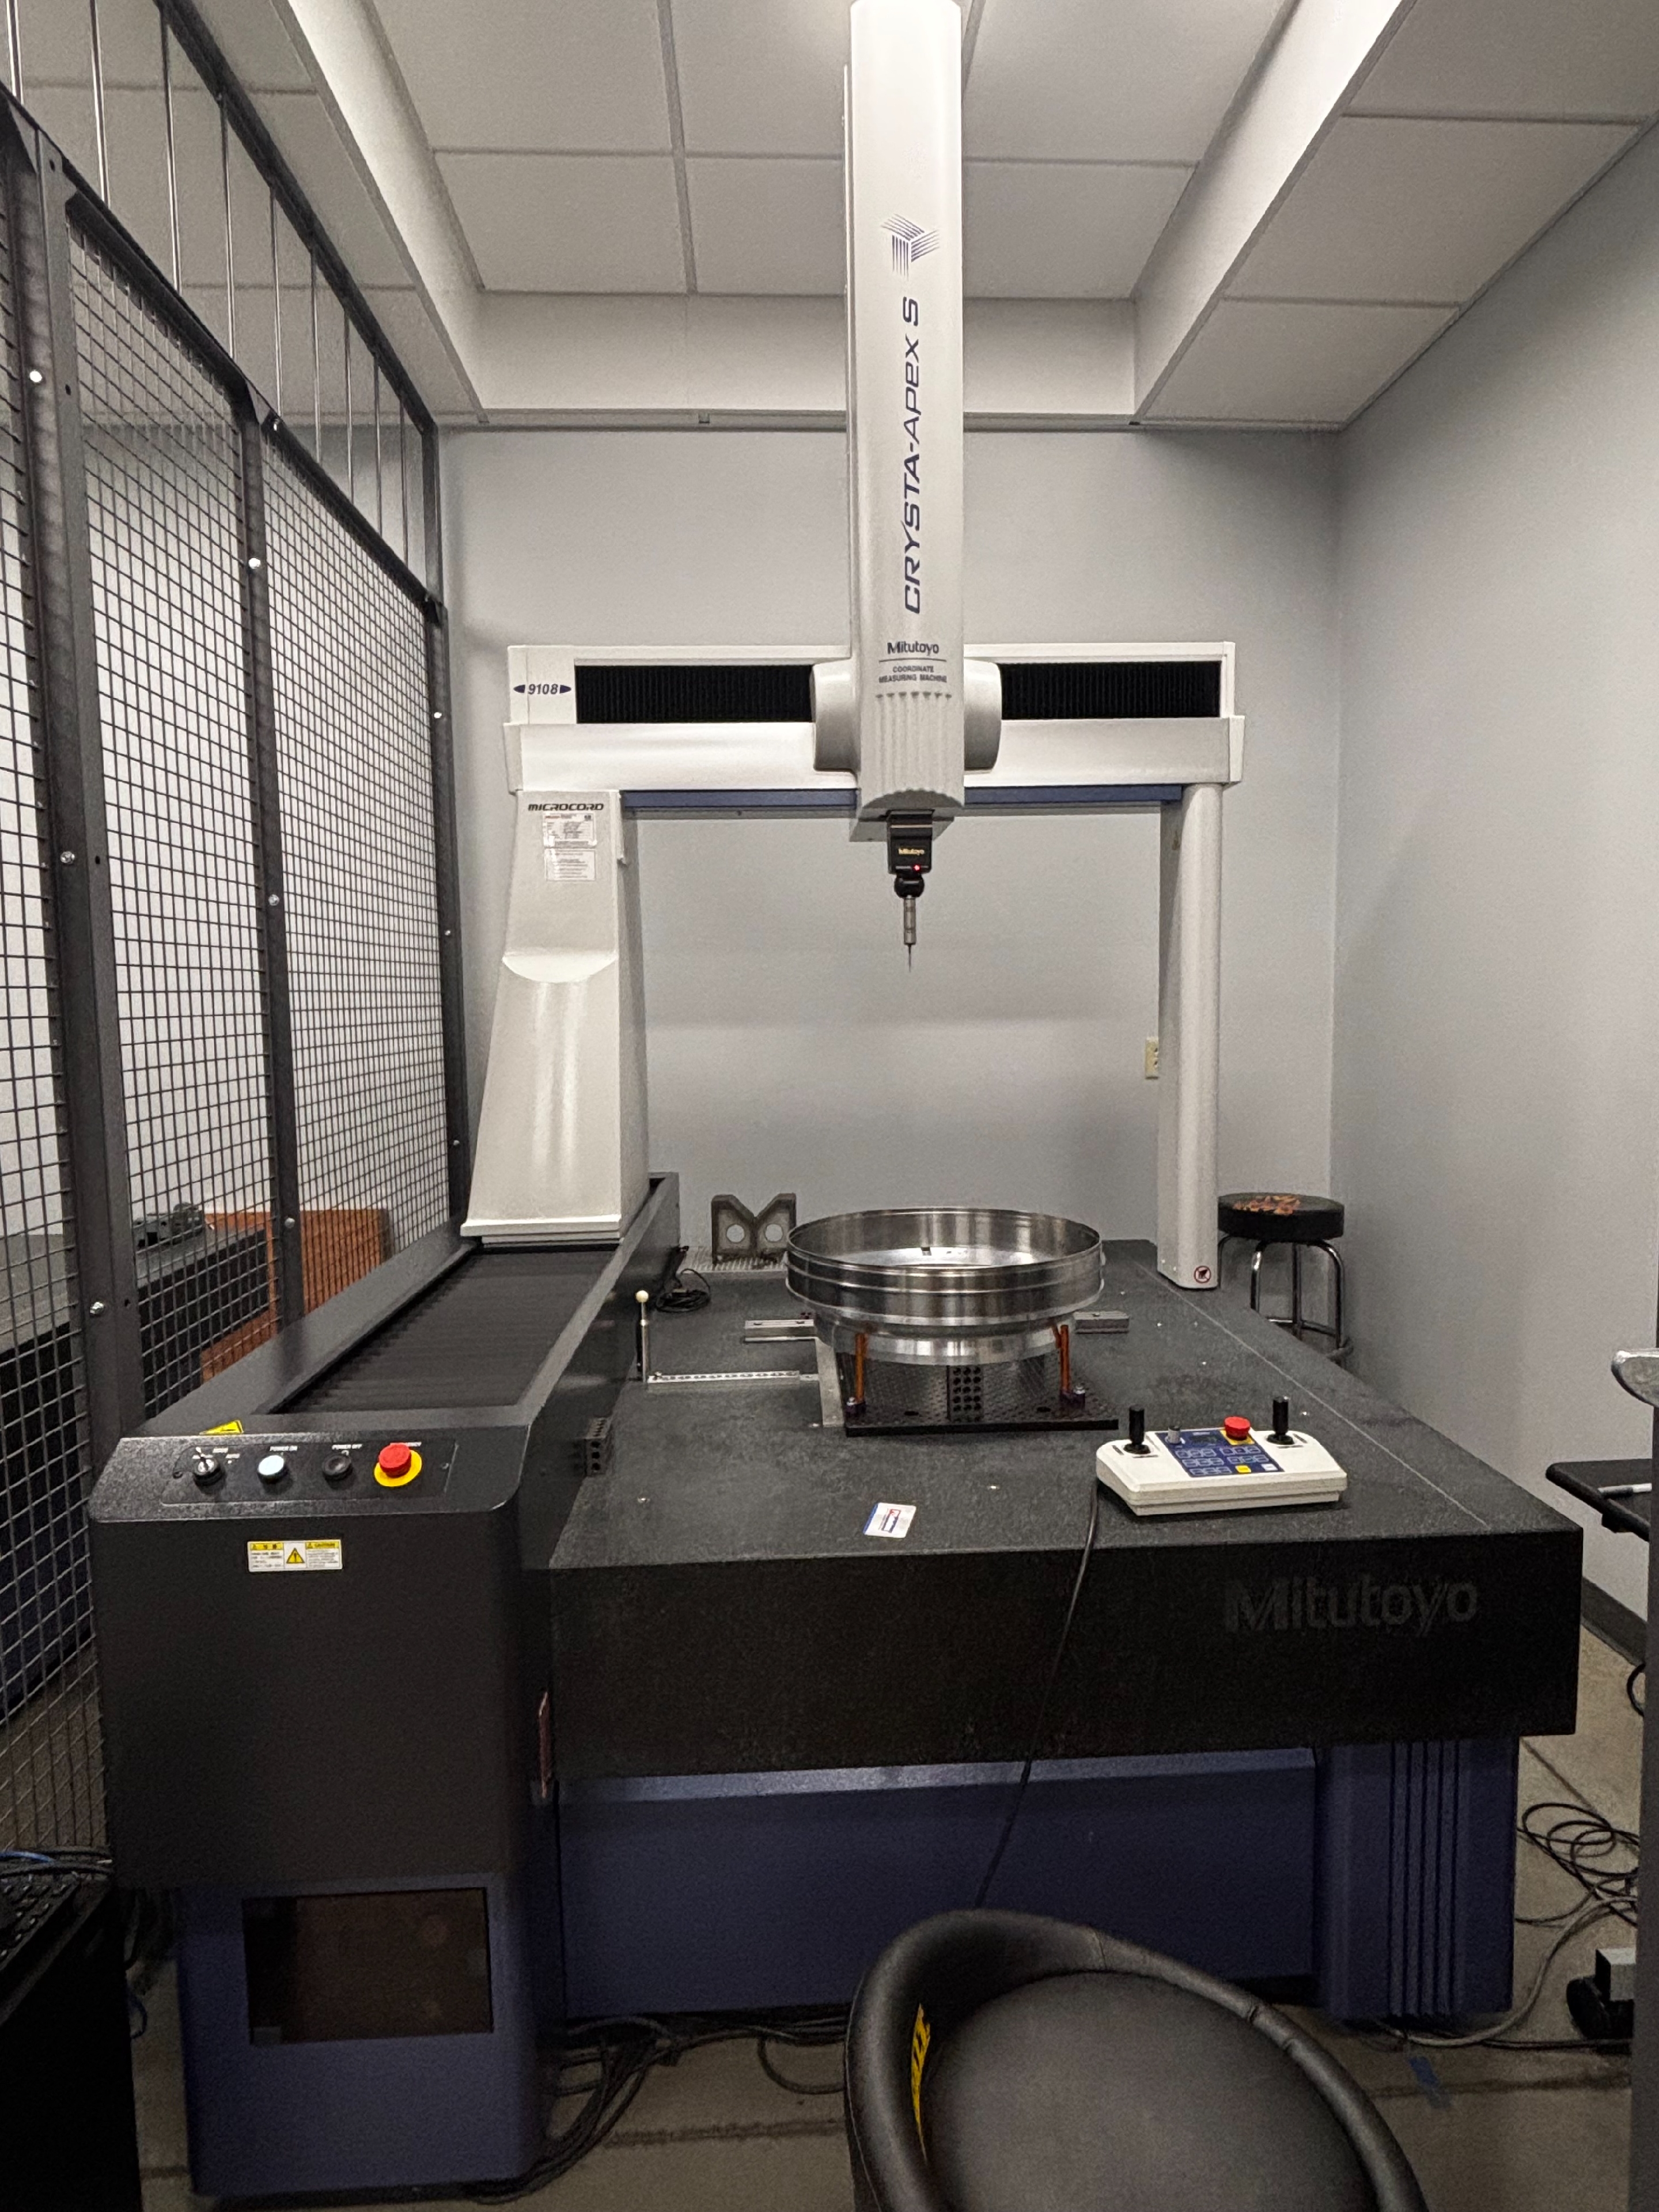
- Inspection Type: Automated CNC dimensional inspection
- Measuring Range: 35.4" × 39.4" × 31.5"
- Applications: High-accuracy inspection of complex and large components
- Inspection Process: Repeatable, programmable inspection routines
- Capabilities: Advanced probing and scanning
- Best Fit: Production inspection, FAI and detailed dimensional inspection
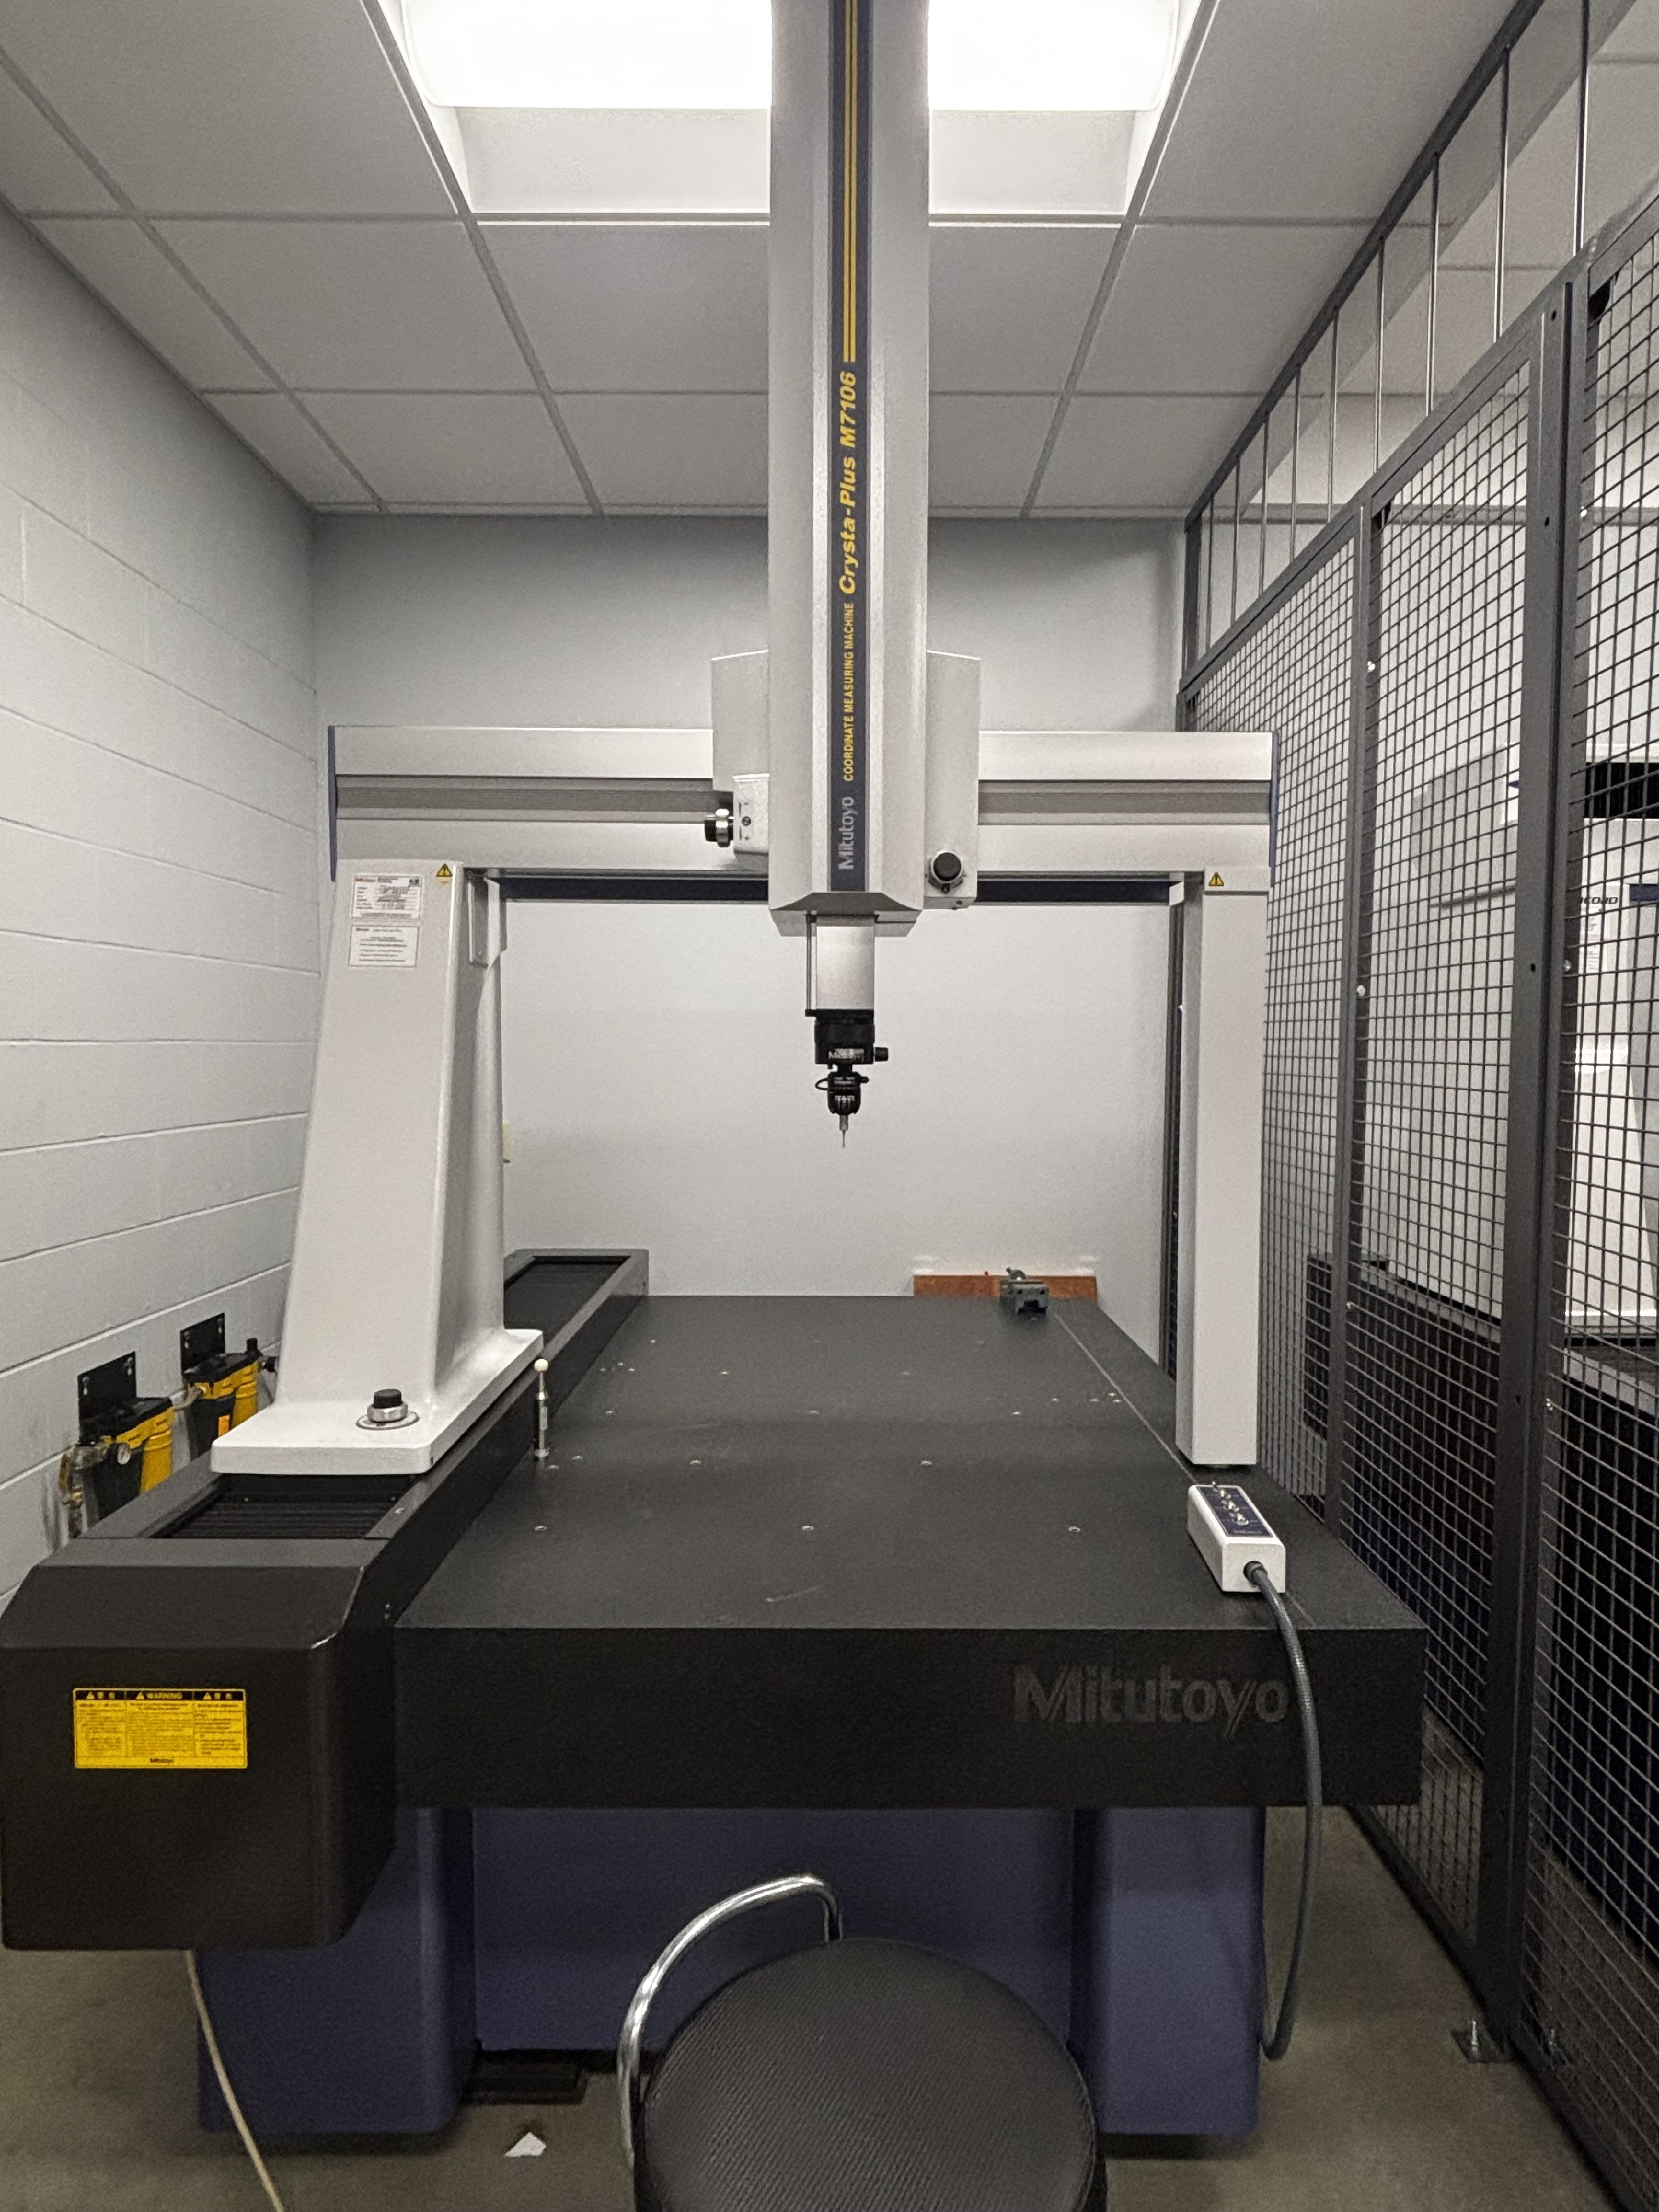
- Inspection Type: Large-format manual dimensional inspection
- Measuring Range: 27.6" × 39.4" × 23.6"
- Applications: Large and heavy components
- Inspection Use: Flexible solution for prototypes and low-volume inspection
- Features: High-resolution linear scales and granite table
- Best Fit: General dimensional inspection and complex one-off components
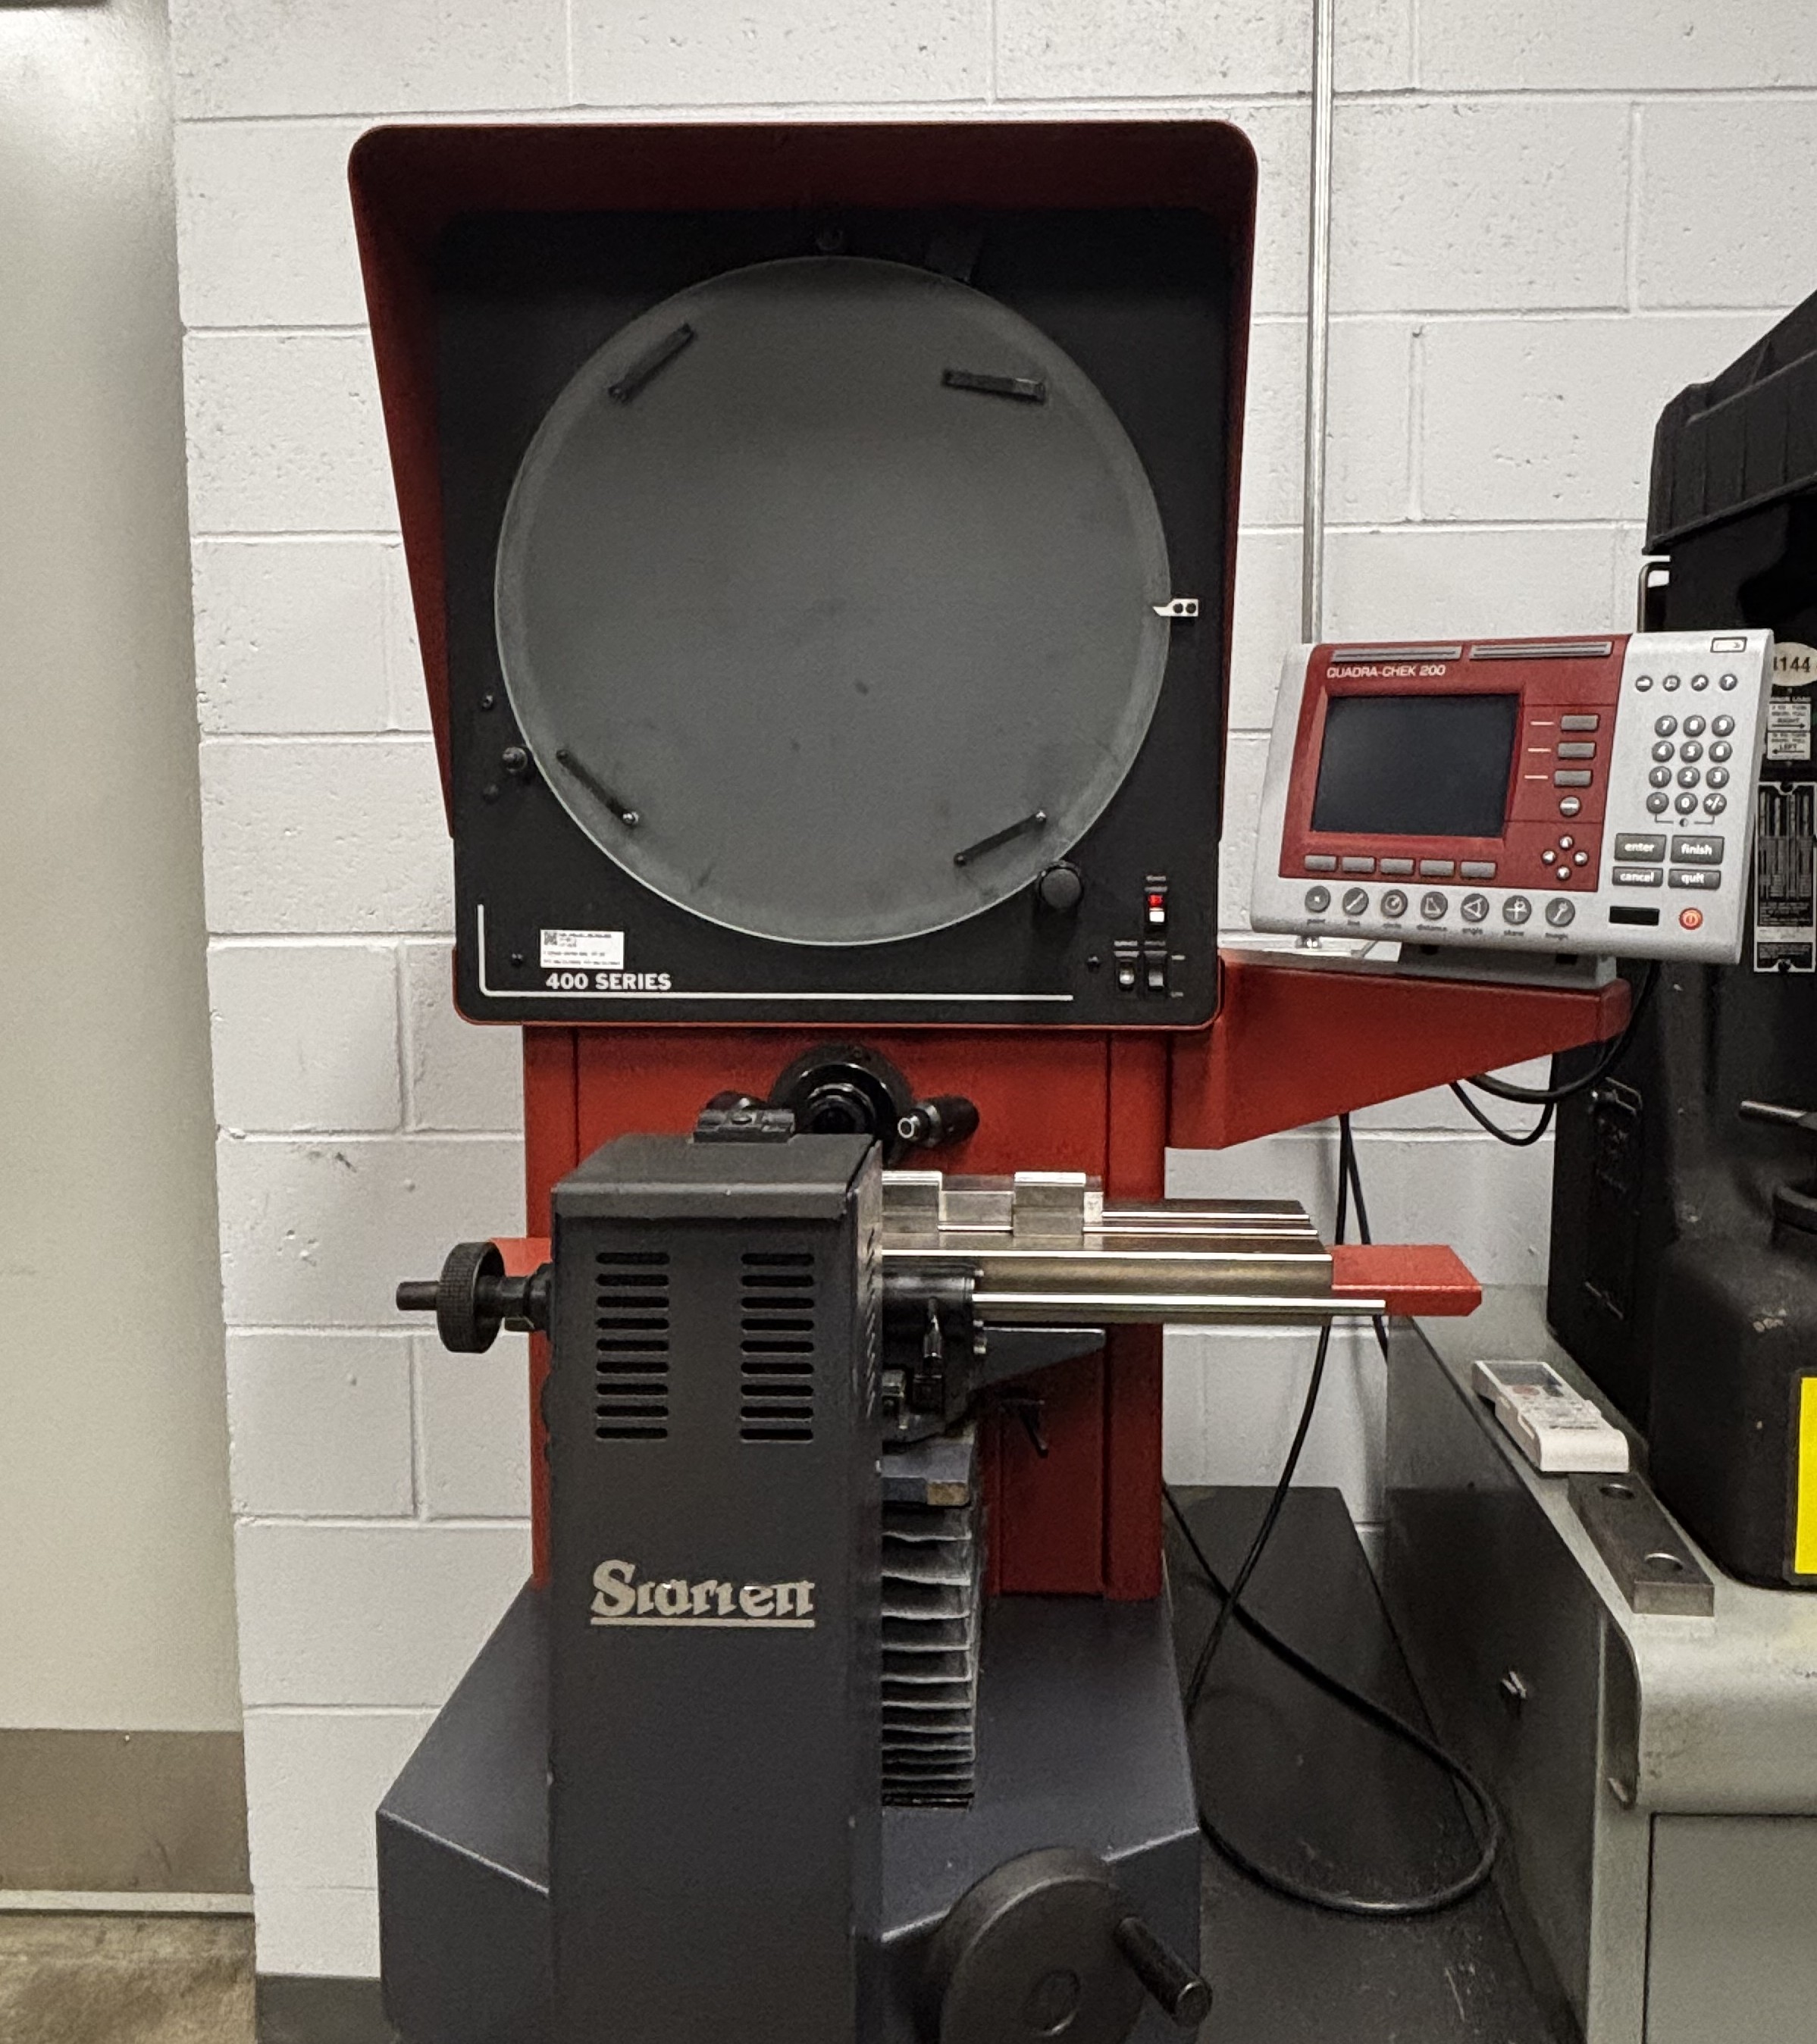
- X-Y Measurement Range: 16" × 6"
- Workstage: 21" × 5"
- Viewing Screen: 16" diameter
- Workpiece Capacity: 110 lb
- Scale Resolution: 0.00002" (0.5 μm)
- Angular Measurement Resolution: 1 minute
- Magnification: 10×–100× optical magnification
- Illumination: LED profile and surface illumination
- Measurement Features: Digital measurement and edge detection
- Applications: Precision inspection of profiles, radii, threads, angles and complex features